

Back
Abbington
$1,157 – $1,667 per month
• 3-15mo lease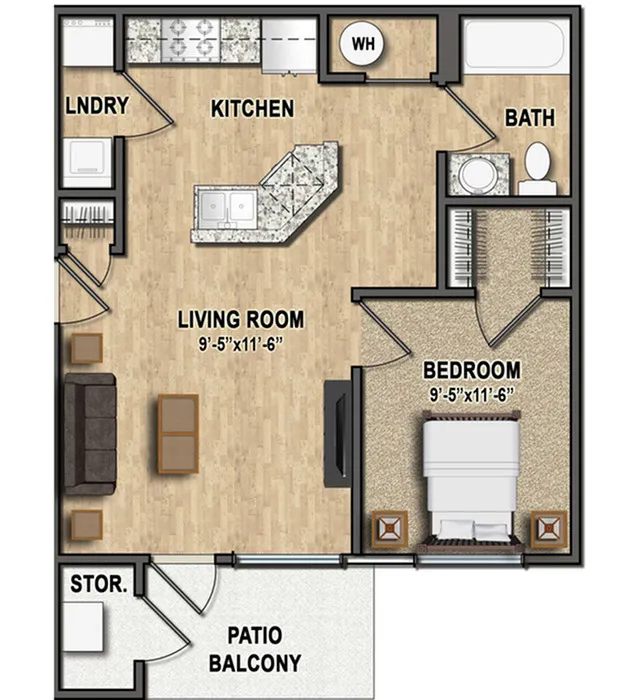
/
Abbington
1 bed
1 bath
554
SqFt
Floor plan overview
The Abbington is a 1-bedroom, 1-bathroom floor plan that offers 554 square feet of open-concept living. The spacious kitchen features updated appliances, including a built-in microwave, dishwasher, and a garbage disposal. Bar-top seating and a cozy dining nook create a welcoming space for meals and entertaining. Full-size washer and dryer connections are conveniently tucked behind a closed door off the kitchen. You can bring your own appliances or rent them on-site. The bedroom, located just off the living area, includes a walk-in closet for added convenience. Additional storage is available in the entryway closet, above the toilet, and below the bathroom sink. A private patio or balcony extends your living space outdoors and includes a large exterior closet.
$1,157 – $1,667 per month
3-15mo lease
1
Available Unit
1/1
Beds/Baths
554
SqFt
Available Units
1 availableFilter Listed Units
Customize your search with filters for price, size, bedrooms, and amenities
In-Unit Features
Select amenities that should be included in your unit
0 filters applied
2E
1 Bed
•
1 Bath
•
554 SqFt
•
2
•
19
Available 12/22/2026
Deposit:
$300
$1,157
- $1,667
per month
×
3-15mo
Scroll horizontally to view all unit details
No Units
No Units available currently.
Try changing or removing some of your filters to see if availability changes.
Don’t see what you’re looking for? Add yourself to the waitlist and we’ll reach out when more units become available.
Add Me to WaitlistFrequently Asked Questions
The monthly rent for the Abbington floor plan at Aberdeen Apartments ranges from $1,157.00 to $1,667.00 per month. Pricing shown may vary based on unit features, lease term, and availability.
How many bedrooms and bathrooms does the Abbington floor plan have?
The Abbington floor plan features 1 bedroom and 1 bathroom.
What is the square footage of the Abbington floor plan?
The Abbington floor plan is approximately 554 square feet. Actual square footage may vary by unit.
Does the Abbington floor plan at Aberdeen Apartments allow pets?
Pet information is available for Aberdeen Apartments. Please refer to the property's pet policy page for full details on pet allowances and any applicable fees.